
Amy Heidecker
REALTOR®

BEDS5
BATHS2 full 1 partial
SQUARE FEET2,717
MLS#399794
STATUSActive
PROPERTY TYPEResidential - Single Family
SUBDIVISIONSpanish Fort Estates
Property Description
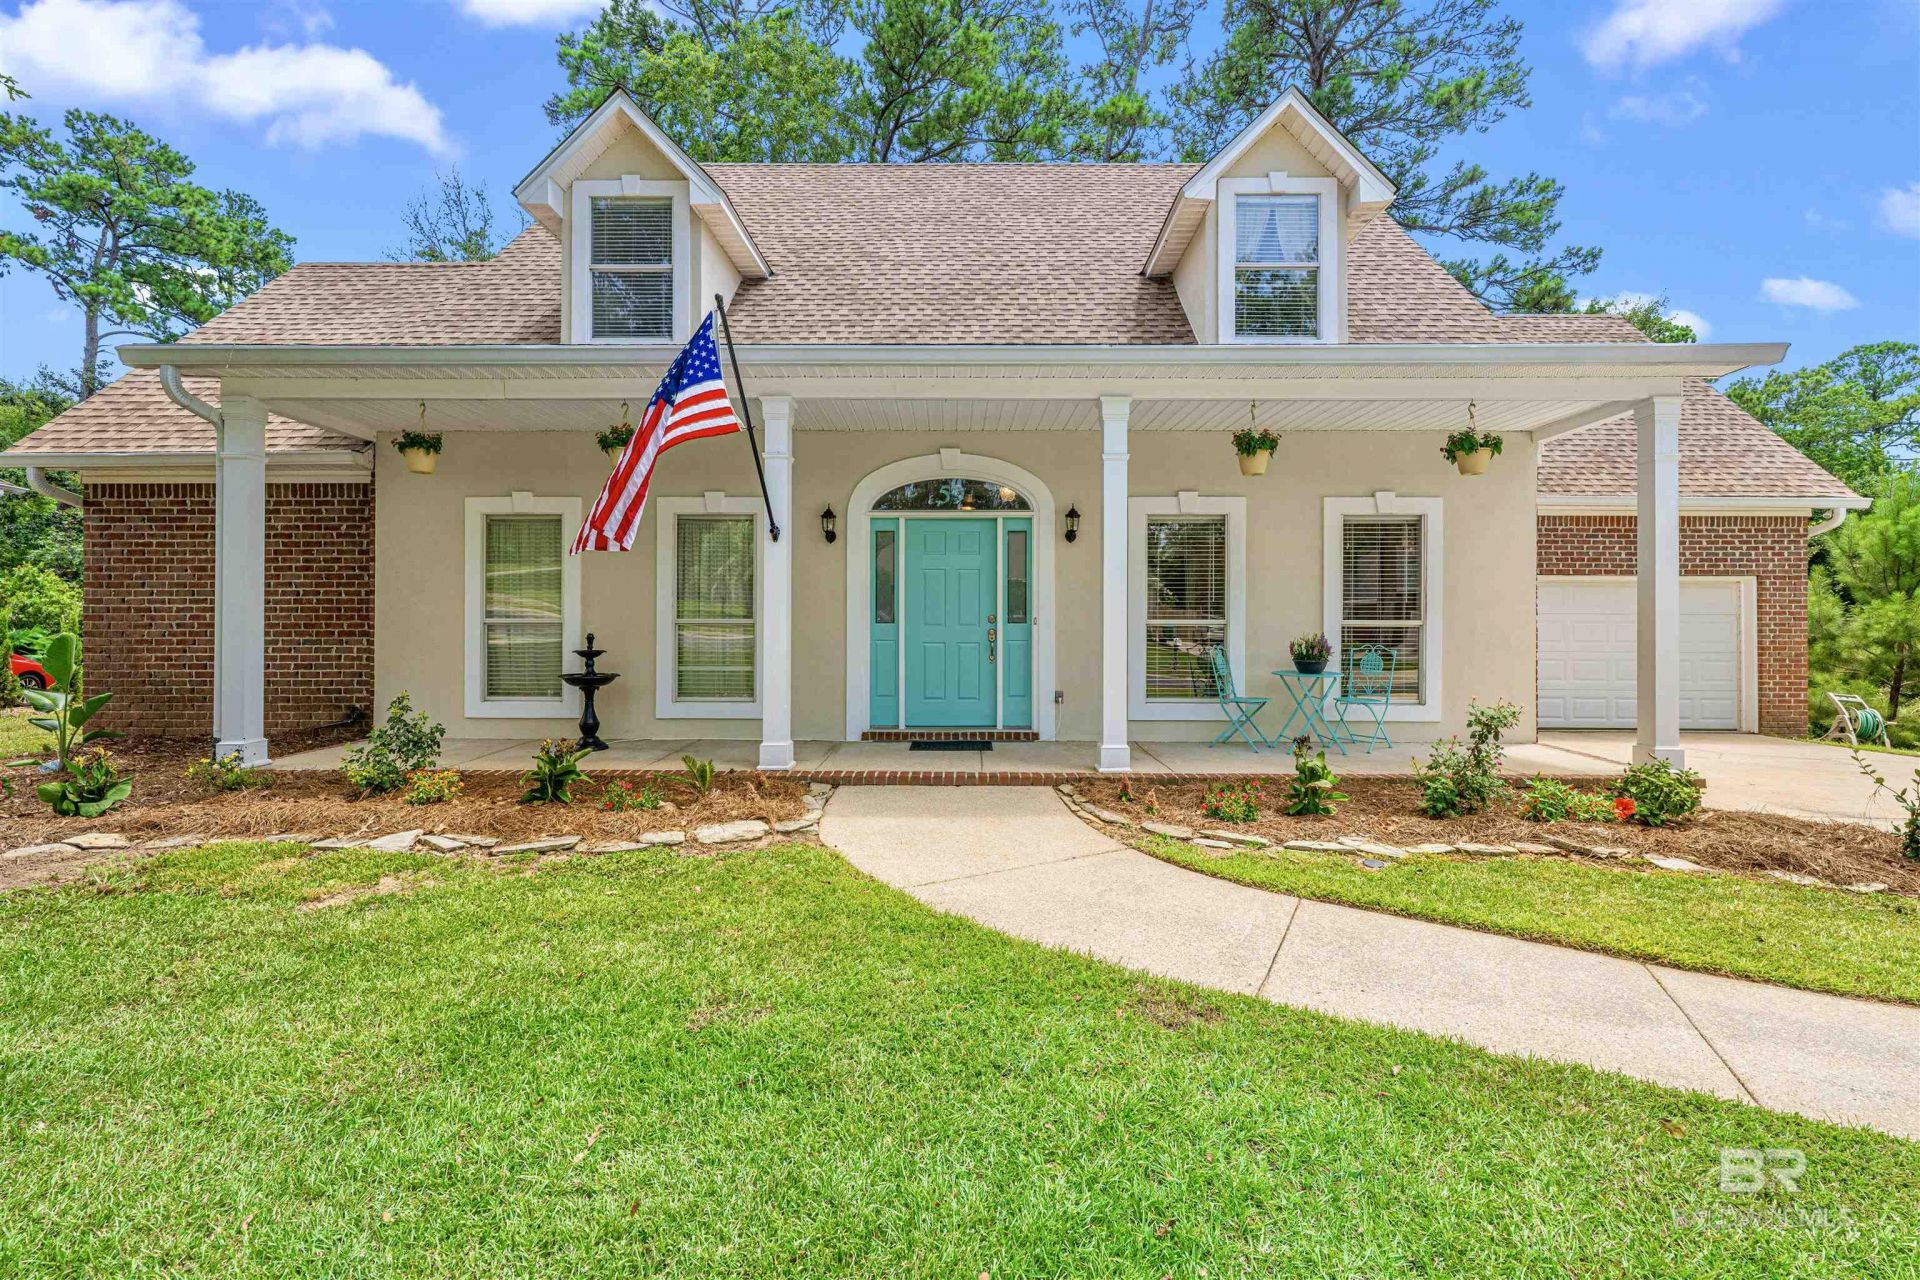
From the welcoming front porch to the peaceful wooded backdrop, this Spanish Fort Estates home offers inviting living spaces inside and out. French doors open to a deck spanning the width of the home, creating a seamless connection between indoor and outdoor living while providing a relaxing place to enjoy the natural setting. The great room is highlighted by a soaring two-story cathedral ceiling, creating an inviting space for everyday living and entertaining. The kitchen features granite countertops, stainless steel appliances, pantry storage, and a bright breakfast area overlooking the backyard, while the formal dining room provides additional space for gatherings and special occasions. The main-level primary suite offers room for a sitting area along with two walk-in closets, separate vanities, a garden tub, separate shower, and private water closet. Upstairs, you'll find four bedrooms, including a versatile fourth bedroom that also makes an ideal bonus room, game room, media room, home office, or hobby space. The rear deck overlooks the wooded backyard, offering a peaceful spot for morning coffee, outdoor dining, or simply unwinding at the end of the day. A Fortified Roof adds long-term value and potential insurance savings. Conveniently located just minutes from shopping, dining, parks, I-10, and the Causeway, this well-maintained home offers generous living space, flexible functionality, and a desirable Spanish Fort location. Buyer to verify all information during due diligence.
Property Features
Property Type: Residential - Single Family
Cooling: Central Electric (Cool), Ceiling Fan(s)
Fireplaces: 1
Garage: 2 car attached
Heating: Electric, Central, Heat Pump
Home Style: Traditional
Lot Size: 0.56 Acres
Property Type: Traditional
Stories: 2.0
Year Built: 2001
Amenities
Breakfast Bar
Eat-in Kitchen
Living Room
Ceiling Fan(s)
En-Suite
High Ceilings
Internet
Split Bedroom Plan
Vaulted Ceiling(s)
Termite Contract
Feature Descriptions
Appliances: Dishwasher, Microwave, Electric Range, Cooktop
Community Features: None
Construction Materials: Brick, Stucco, Vinyl Siding, Wood Frame
Dining Room: Breakfast Area-Kitchen, Separate Dining Room
Exterior: Brick, Stucco, Vinyl
Fireplace: Gas Log, Living Room, See Remarks
Flooring: Carpet, Tile, Wood
Foundation: Slab
Lot: Less than 1 acre, Irregular Lot, Few Trees, Subdivision
Lot Dimensions: 0.56 acre(s)
Master Bathroom: Double Vanity, Soaking Tub, Separate Shower, Private Water Closet
Master Bedroom: 1st Floor Primary, Multiple Walk in Closets
Pets Allowed: More Than 2 Pets Allowed
Water: Spanish Fort Water
Zoning: Single Family Residence
Room Sizes
Primary Bedroom: 12 X 19 Level - Main
Bedroom 2: 11 X 12 Level - Second
Bedroom 3: 11 X 12 Level - Second
Bedroom 4: 13 X 13 Level - Second
Dining Room: 11 X 13 Level - Main
Kitchen: 11 X 12 Level - Main
Living Room: 19 X 14 Level - Main
Local Schools
High School: Spanish Fort High
Middle School: Spanish Fort Middle
Elementary School: Spanish Fort Elementary
Listed By / Shown By
Listed By
Agency Name: Bellator Real Estate, LLC
Shown By
Agent Name: Amy Heidecker
Agent Phone: 1 (888) 899-4814

Estimate Your Payment
Estimated Payment
$ 2,154.71 per month $2,014.71 Principal & Interest $0.00 Property Tax (data not provided by mls) $140.00 Homeowner's InsuranceChange Payment Information

Amy Heidecker
Email Me
By searching Listing Data you agree to this End User License Agreement
Disclaimer: All information deemed reliable but not guaranteed. All properties are subject to prior sale, change or withdrawal. Neither listing broker(s) or information provider(s) shall be responsible for any typographical errors, misinformation, misprints and shall be held totally harmless. Listing(s) information is provided for consumers personal, non-commercial use and may not be used for any purpose other than to identify prospective properties consumers may be interested in purchasing. Information on this site was last updated 07/22/2026. The listing information on this page last changed on 07/22/2026. The data relating to real estate for sale on this website comes in part from the Internet Data Exchange program of Delta Media Group MLS (last updated Wed 07/22/2026 6:21:06 PM EST) or RMLS-MN MLS (last updated Wed 07/22/2026 6:12:18 PM EST) or LSAR MLS (last updated Wed 07/22/2026 5:05:16 PM EST). Real estate listings held by brokerage firms other than Real Estate Masters may be marked with the Internet Data Exchange logo and detailed information about those properties will include the name of the listing broker(s) when required by the MLS. All rights reserved.
Privacy Policy / DMCA Notice / ADA Accessibility


This site is hosted, designed and copyright
© 1994 - 2026 by
Delta Media Group, Inc. -- Patent Pending --