
Amy Heidecker
REALTOR®

BEDS3
BATHS1 full 1 partial
SQUARE FEET1,152
MLS#6126899
STATUSACTIVE
PROPERTY TYPEResidential -
SCHOOLDuluth #709
Property Description
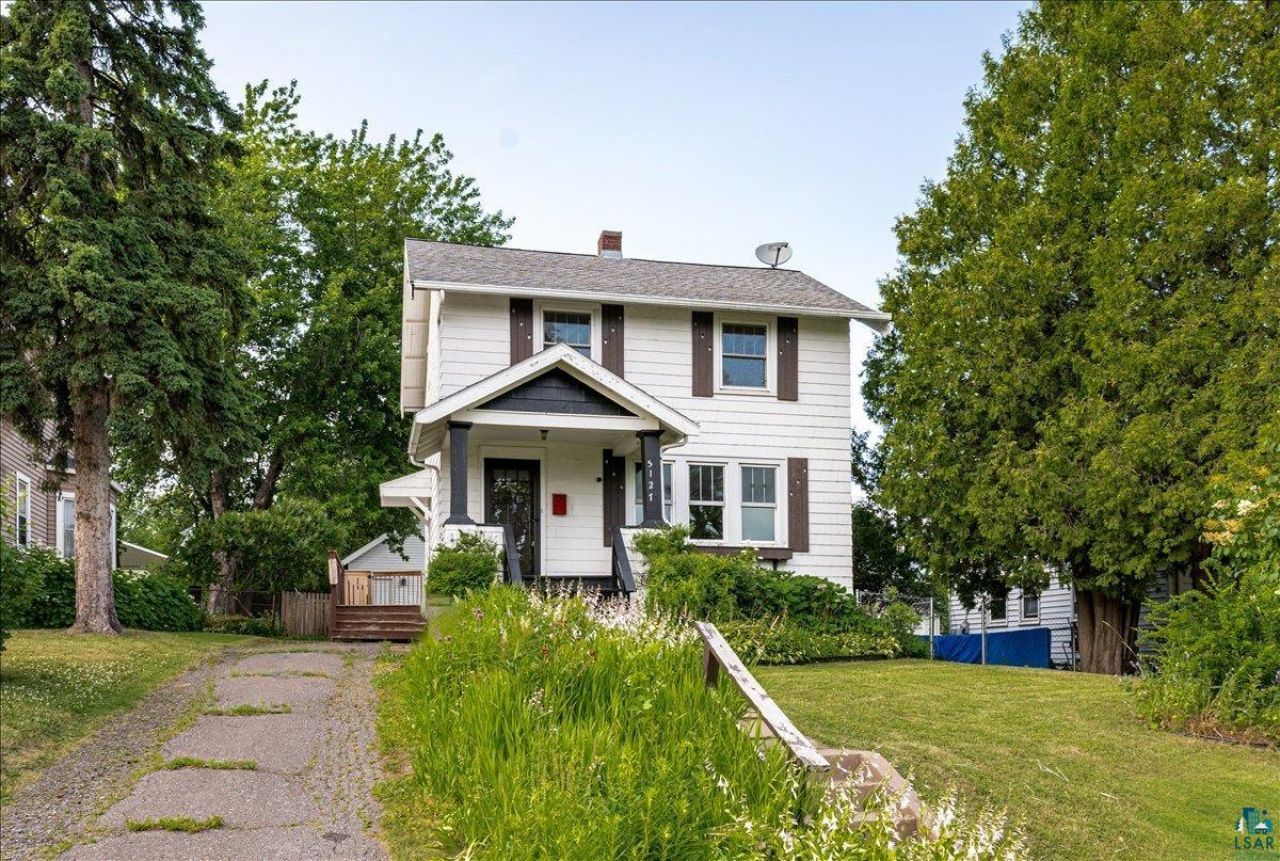
Welcome to this beautifully maintained 3-bedroom, 2-bath traditional home in the desirable Lester Park neighborhood. Combining timeless character with thoughtful updates, this move-in-ready home features rich hardwood floors, stunning natural woodwork, and a spacious formal dining room with sliding glass doors leading to a wraparound deckâ??perfect for indoor and outdoor entertaining. The bright kitchen and comfortable living spaces create a warm, inviting atmosphere, while the upper-level full bath features a charming tiled shower. Heated 24x28 detached garage with a finished 12x24 upper-level bonus space, offering endless possibilities for a home office, studio, hobby room, workout area, or additional storage. This Lester Park home offers the perfect blend of classic charm, functional space, and exceptional amenitiesâ??ready for its next owner to move in and enjoy. Electric: $235/mo average Water: $66/mo average Sewer: $69/mo average Gas: $86/mo average
Property Features
Property Type: Residential -
Basement: Yes
Garage: 2
Heating: Forced Air, Natural Gas
Home Style: Traditional
Lot Size: 0.16 Acres
Roof Type: Asphalt Shingles
Stories: 2.0
Taxes: $3,938
Year Built: 1923
Feature Descriptions
Amenities: Natural Woodwork, Patio Door, Dryer Hook-Ups, Washer Hook-Ups
Appliances: Dishwasher, Dryer, Microwave, Range/Stove, Refrigerator, Washer
Basement: Full
Exterior: Fenced Yard - Partial
Exterior: Wood
Lot: Level
Lot Dimensions: 50x140
Parking Notes: Detached
Power Company: Minnesota Power
Sewer: City
Shared Amenities: Deck
Water: City
Room Sizes
Dining Room: 11'2 X 12'1 Level - Main
Living Room: 12'2 X 19'3 Level - Main
Kitchen: 11'6 X 10'7 Level - Main
Bedroom: 9'1 X 14'3 Level - Second Floor
Bedroom: 11'6 X 11'2 Level - Second Floor
Bedroom: 7'10 X 10'8 Level - Second Floor
Other: 12 X 24 Level - Second Floor
Local Schools
School District: Duluth #709
Listed By / Shown By

Estimate Your Payment
Estimated Payment
$ 1,742.20 per month $1,322.16 Principal & Interest $328.17 Property Tax $91.88 Homeowner's InsuranceChange Payment Information

Amy Heidecker
Email Me
By searching Listing Data you agree to this End User License Agreement
Disclaimer: All information deemed reliable but not guaranteed. All properties are subject to prior sale, change or withdrawal. Neither listing broker(s) or information provider(s) shall be responsible for any typographical errors, misinformation, misprints and shall be held totally harmless. Listing(s) information is provided for consumers personal, non-commercial use and may not be used for any purpose other than to identify prospective properties consumers may be interested in purchasing. Information on this site was last updated 07/22/2026. The listing information on this page last changed on 07/22/2026. The data relating to real estate for sale on this website comes in part from the Internet Data Exchange program of Delta Media Group MLS (last updated Wed 07/22/2026 6:21:06 PM EST) or RMLS-MN MLS (last updated Wed 07/22/2026 6:12:18 PM EST) or LSAR MLS (last updated Wed 07/22/2026 5:05:16 PM EST). Real estate listings held by brokerage firms other than Real Estate Masters may be marked with the Internet Data Exchange logo and detailed information about those properties will include the name of the listing broker(s) when required by the MLS. All rights reserved.
Privacy Policy / DMCA Notice / ADA Accessibility


This site is hosted, designed and copyright
© 1994 - 2026 by
Delta Media Group, Inc. -- Patent Pending --