
Amy Heidecker
REALTOR®

BEDS2
BATHS2 full
SQUARE FEET1,464
MLS#6126886
STATUSACTIVE
PROPERTY TYPEResidential -
SCHOOLCook County #166
Property Description
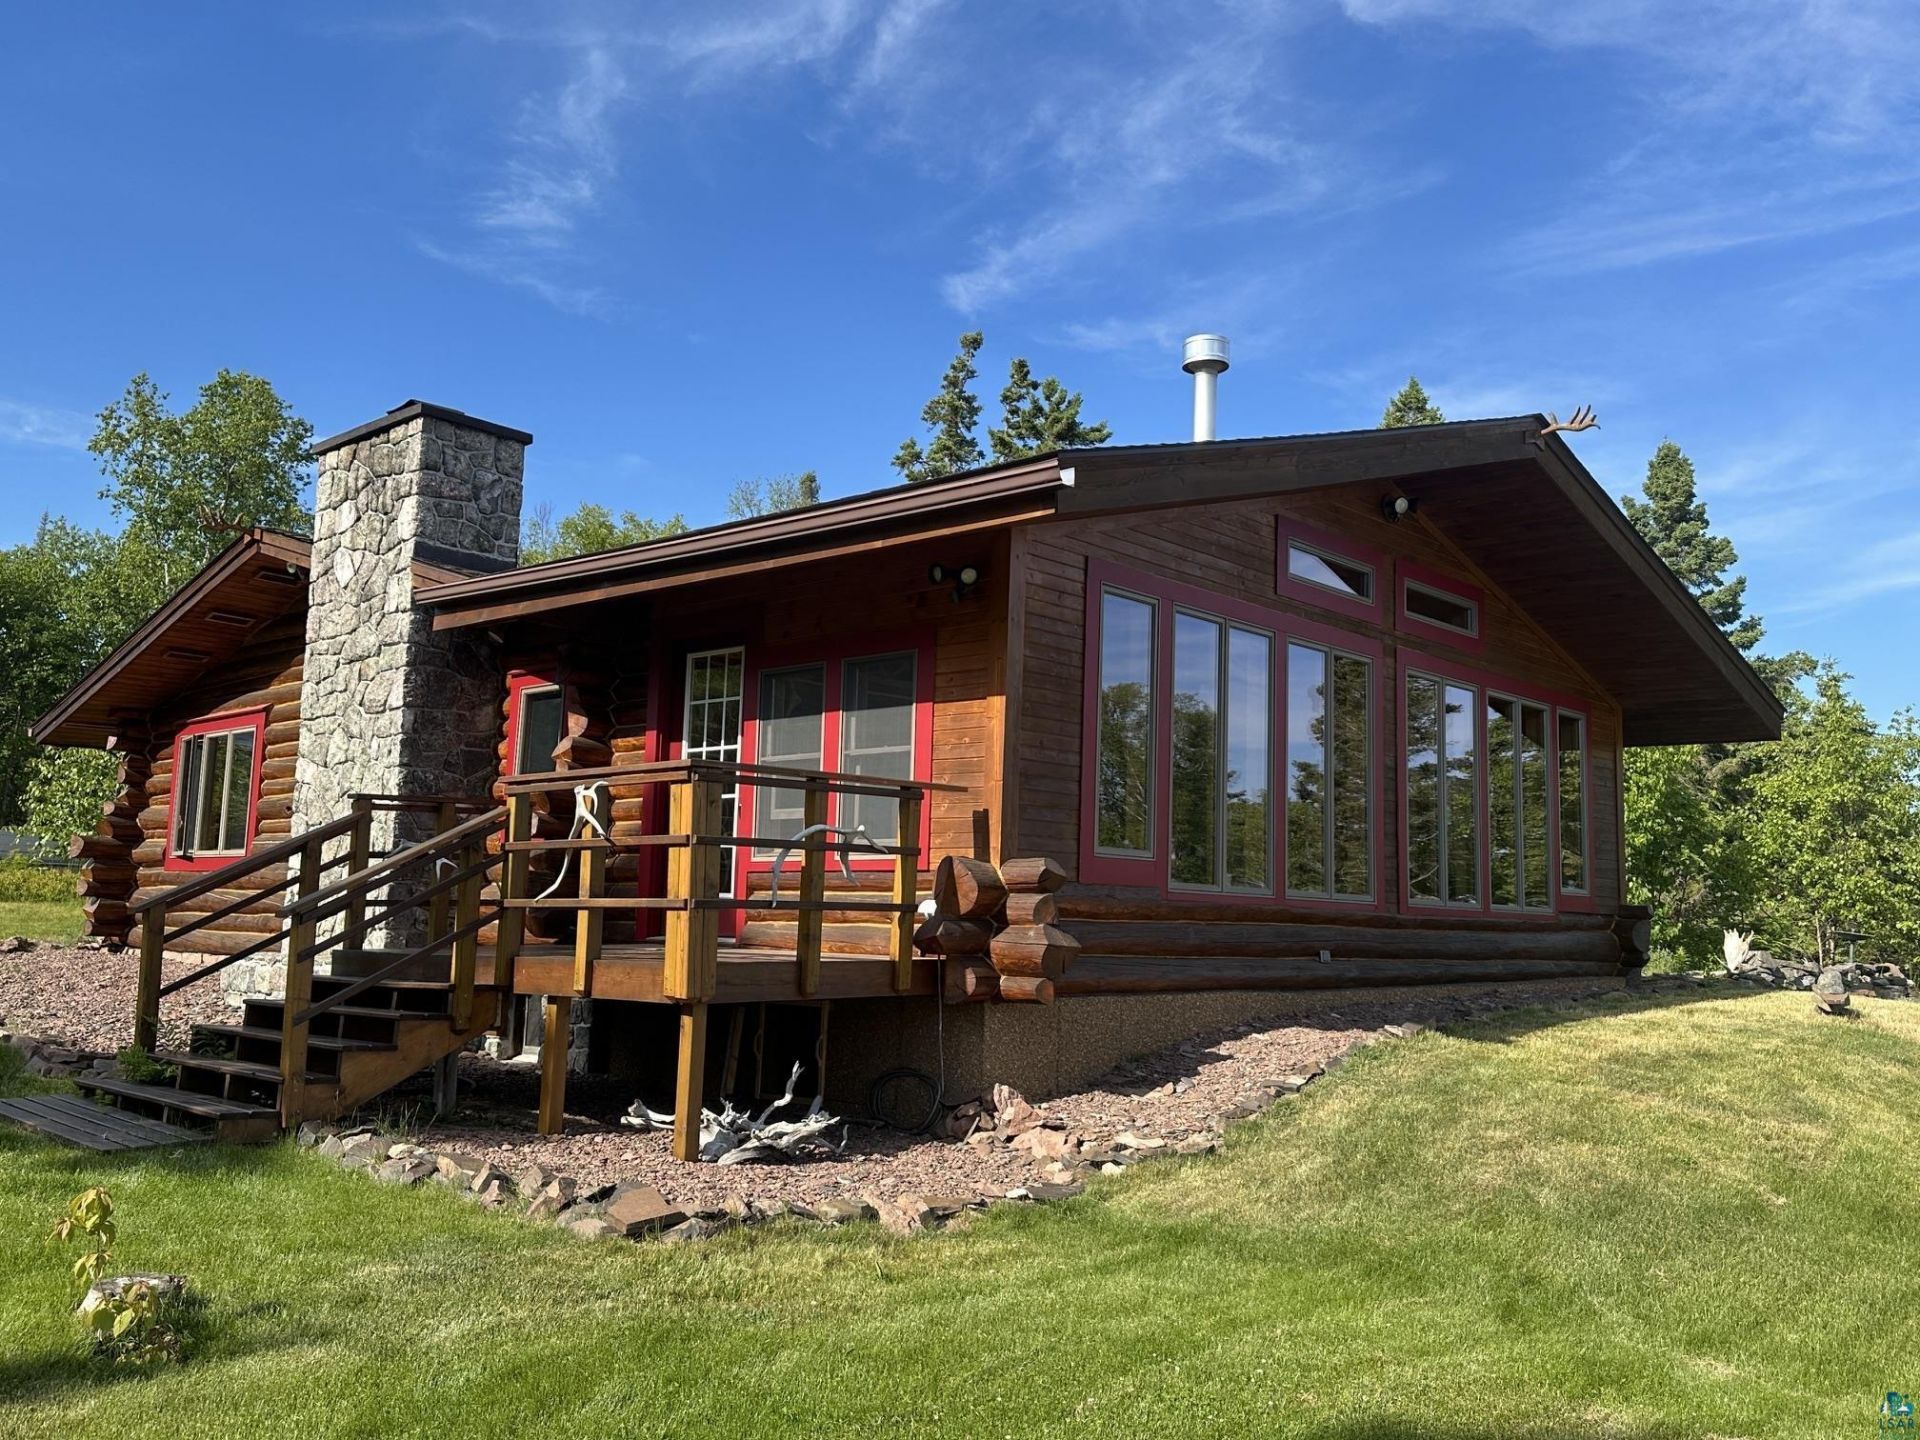
A rarity on Lake Superior. Perched on a hill, this well-maintained log home offers stunning views of Lake Superior and its beach of ledge rock and beach gravel. In this homeâ??s magical setting, you can see, hear, sense or smell Lake Superior wherever you are, whether inside the home, bunkhouse, or garage and shop, or anywhere on the property. By taking a short path to the beach, you reach the Lake and can enjoy its beauty and its cool touch. Approximately ¼ mile from the property is a trailhead for the Superior Hiking Trail including the 3-mile stretch that travels the beach of Lake Superior. Cozy, comfortable and charming, this year-round log home started as a 3-room log cabin, dismantled from a resort site on Basswood Lake in the BWCA, the logs numbered, and the cabin re-erected on the property. Decades later, builder, Norman Moe built a beautiful addition to the original 3-room cabin. This newer part of the home also includes a stone fireplace and chimney crafted by Lloyd Speck. The fireplace has a Jotul Stove System 18 built-in surrounded with Silver Creek rock, and the exterior rock of the chimney is Carlton Peak rock. Since 2013, the transformation of this solid log structure into a quality log home included the work of two local log craftsman from Beeline Construction that converted a 3-season porch to a Lakeroom of windows, warmth and view.. A new roof was constructed for the entire house, Andersen windows installed, and insulation added to the roof and attic. Other transformative work included adding beautiful kitchen cabinetry by Steve Ashe, and 1010 Interiors bathroom construction and remodel, cabinetry, stone countertops, and flooring that includes energy efficient in-floor heat. The creative details of the finished carpentry work throughout the house makes this a unique gem on the Big Lake. For the interior, unique trim, wooden shelves, corbels or shelf backets, handles, hooks, towel bars, and clothes hooks create a charm like no other. The carved wooden antlers on roof gables add to the whimsy; and the outdoor 6 â??x 8â?? sauna also speak to the character, ingenuity and creative spirit of the setting. The beach gravel on this property is known to change with wave and ice action. Will you be the next one to live in this cozy, charming home, and witness the waves of Lake Superior design the everchanging landscape of this private paradise?
Property Features
Property Type: Residential -
Garage: 3
Heating: Fireplace, In Floor, Wood, Propane, Electric
Home Style: Log
Lot Size: 1.87 Acres
Roof Type: Asphalt Shingles
Stories: 1.0
Taxes: $3,812
Year Built: 1945
Feature Descriptions
Amenities: Ceiling Fans, Eat-In Kitchen, Hardwood Floors, Kitchen Center Island, Natural Woodwork, Vaulted Ceilings, Main Floor Laundry, Dryer Hook-Ups, Washer Hook-Ups
Appliances: Dishwasher, Dryer, Exhaust Fan/Hood, Microwave, Range/Stove, Refrigerator, Washer
Basement: Crawl Space
Dining: Breakfast Bar, Combine with Living Room
Exterior: Concrete Block, Log, Wood, Asphalt
Exterior: Porch, Gutter/Downspout
Fireplace: Wood Burning
Lot: Accessible Shoreline, Ravine, Tree Coverage - Medium, Level, Rolling
Lot Dimensions: 400 x 200
Outbuildings: Pole Building, Sauna, Storage Shed, Workshop, Other Buildings
Parking Notes: Detached
Power Company: Arrowhead Electric
Sewer: Holding Tank, Mound
Water: Private, Drilled
Waterfront: Lake Superior
Room Sizes
Sunroom/Solarium: 27' 6" X 11' 6" Level - Main
Living Room: 14' 6" X 12 Level - Main
Kitchen: 15 X 12 Level - Main
Primary Bedroom: 18 X 10 Level - Main
Bedroom: 16 X 12 Level - Main
Bathroom: 12 X 7' 6" Level - Main
Bathroom: 9 X 6' 6" Level - Main
Den/Office: 9 X 8 Level - Main
Workshop: 29 X 11' 6" Level - Main
Local Schools
School District: Cook County #166
Listed By / Shown By
Listed By
Agency Name: Backlund Realty LLC
Shown By
Agent Name: Amy Heidecker
Agent Phone: 1 (888) 899-4814

Estimate Your Payment
Estimated Payment
$ 4,218.60 per month $3,647.47 Principal & Interest $317.67 Property Tax $253.46 Homeowner's InsuranceChange Payment Information

Amy Heidecker
Email Me
By searching Listing Data you agree to this End User License Agreement
Disclaimer: All information deemed reliable but not guaranteed. All properties are subject to prior sale, change or withdrawal. Neither listing broker(s) or information provider(s) shall be responsible for any typographical errors, misinformation, misprints and shall be held totally harmless. Listing(s) information is provided for consumers personal, non-commercial use and may not be used for any purpose other than to identify prospective properties consumers may be interested in purchasing. Information on this site was last updated 07/22/2026. The listing information on this page last changed on 07/22/2026. The data relating to real estate for sale on this website comes in part from the Internet Data Exchange program of Delta Media Group MLS (last updated Wed 07/22/2026 6:21:06 PM EST) or RMLS-MN MLS (last updated Wed 07/22/2026 6:12:18 PM EST) or LSAR MLS (last updated Wed 07/22/2026 5:05:16 PM EST). Real estate listings held by brokerage firms other than Real Estate Masters may be marked with the Internet Data Exchange logo and detailed information about those properties will include the name of the listing broker(s) when required by the MLS. All rights reserved.
Privacy Policy / DMCA Notice / ADA Accessibility


This site is hosted, designed and copyright
© 1994 - 2026 by
Delta Media Group, Inc. -- Patent Pending --