
Amy Heidecker
REALTOR®

BEDS4
BATHS3 full 1 partial
SQUARE FEET2,703
MLS#7101114
STATUSActive
PROPERTY TYPEResidential - Single Family
SUBDIVISIONKirch Woods 2nd Add
SCHOOLAnoka-Hennepin
Property Description
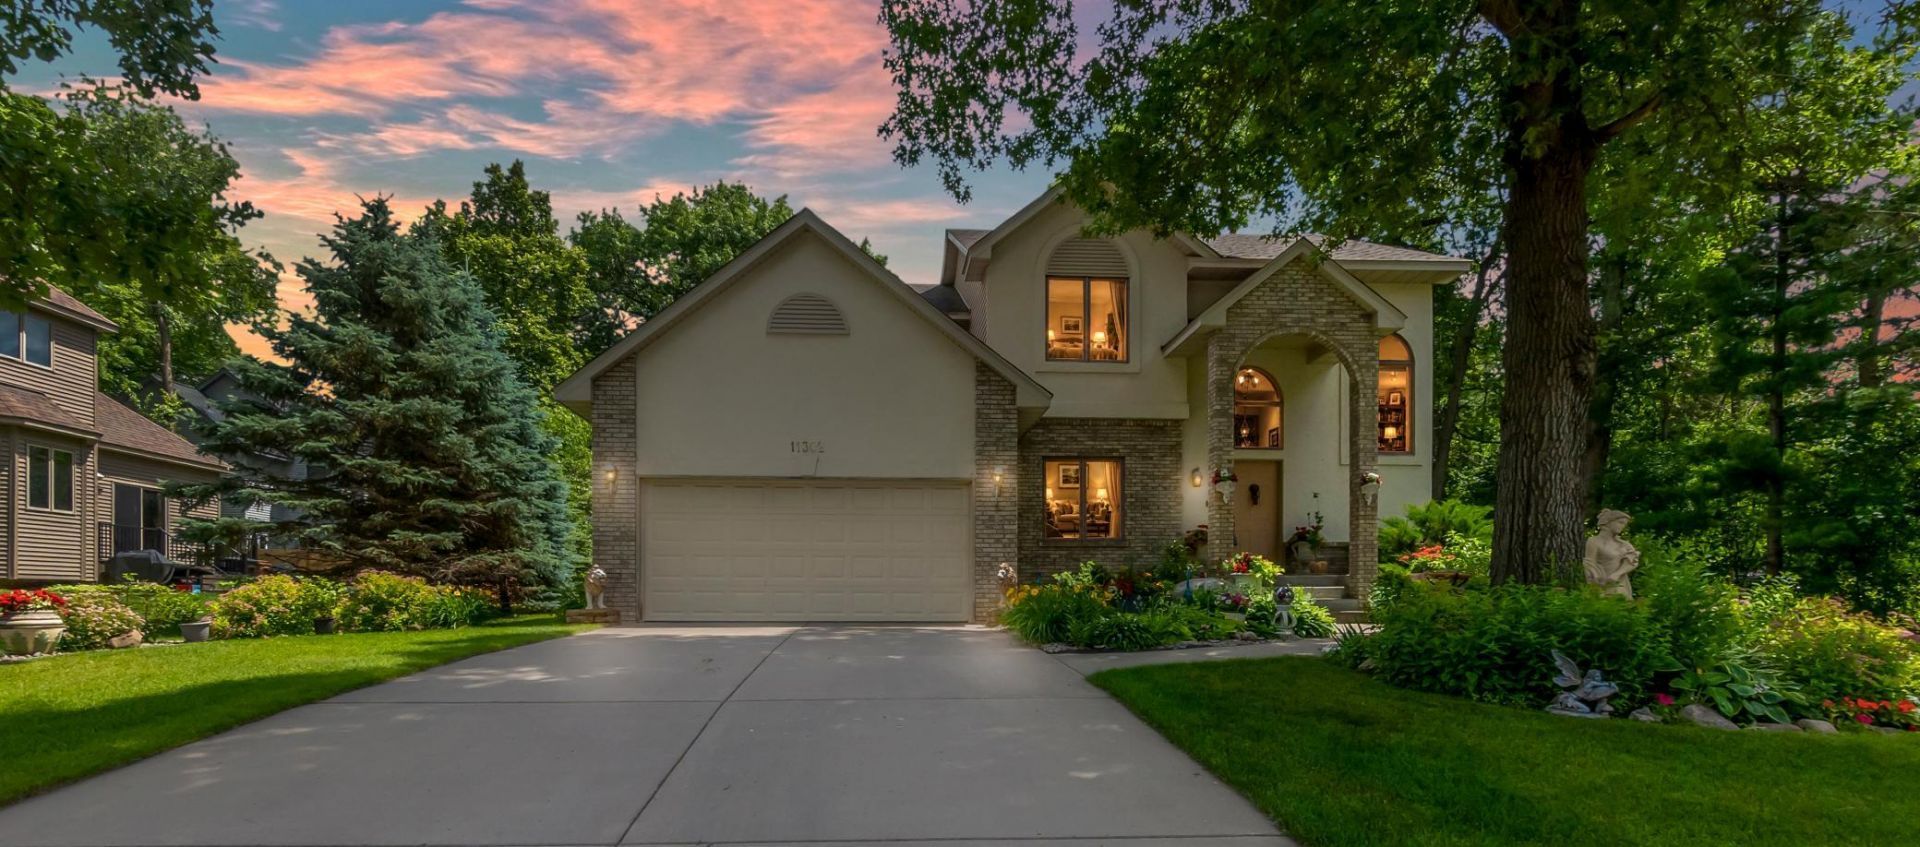
Fantastic 4-bedroom, 4-bath two-story home with high-end finishes in the sought-after Kirch Woods 2nd Addition.The main floor features a bright, open layout with a spacious, chef-worthy kitchen boasting solid oak paneled cabinetry, granite countertops, tile backsplash, a center island, large pantry, updated stainless steel appliances, and gorgeous American light cherry wood floors. The dining room flows seamlessly into the living room, which is anchored by a stunning gas fireplace, American light cherry wood floors, high ceilings, and large Pella windows that bathe the space in natural light. The main level also includes a dramatic two-story foyer, a private den/office, and an updated half-bath, with easy access to a private patio from the dining area.The upper level offers three spacious bedrooms, including a luxury primary suite featuring a tray vault ceiling, a walk-in closet, and a private bath with a soaking jet tub, separate shower, travertine tile, and an oak vanity with a granite top. The upper level is completed by an additional full bathroom, elegant oak railings, and six-panel doors throughout.The finished lower level provides a large fourth bedroom, a spacious family room equipped with a dry bar and oak cabinetry, a 3/4 bath, and ample utility and storage space.Additional Highlights: Beautiful professional landscaping, New large front staircase Arch Window, New Patio Door, New Kitchen Window, New Air Conditioner, New Vinyl Flooring in Laundry Room, New East Side Privacy Wooden Fenced, New Roof and siding in 2017, Combination of brick, stucco, and vinyl siding, Central Vacuum, Concrete Driveway, and an Automated Lawn Sprinkler System. Situated near Parks, Walking trails, and the Mississippi River.
Property Features
Property Type: Residential - Single Family
Basement: Yes
Basement: Block, Drain Tiled, Egress Window(s), Finished, Full, Storage Space, Sump Pump
Cooling: Central Air
Days on Market: 23
Fireplaces: 1
Fuel Type: Natural Gas
Garage: 2 car attached
Heating: Forced Air, Fireplace(s)
Lot Size: 0.23 Acres
Roof Type: Age Over 8 Years, Architectural Shingle, Asphalt
Stories: 2.0
Taxes: $6,069
Year Built: 1998
Feature Descriptions
Additional Living Info.: 3 BR on One Level
Appliances: Air-To-Air Exchanger, Central Vacuum, Chandelier, Dishwasher, Disposal, Dryer, ENERGY STAR Qualified Appliances, Exhaust Fan, Freezer, Gas Water Heater, Microwave, Range, Refrigerator, Stainless Steel Appliances, Washer, Water Softener Owned
Bath: 3/4 Basement, Full Primary, Private Primary, Main Floor 1/2 Bath, Separate Tub & Shower, Upper Level Full Bath, Walk-In Shower Stall
Bathrooms Full: 3
Bathrooms Half: 1
Dining: Breakfast Bar, Breakfast Area, Eat In Kitchen, Informal Dining Room, Kitchen/Dining Room, Living/Dining Room
Down Payment Resource: Yes
Fencing: Partial, Wood
Fireplace: Gas, Living Room, Stone
Foundation Size: 944
Lot: Corner Lot, Tree Coverage - Medium
Lot Dimensions: 91x110
Parcel#: 3312021420066
Parking: Attached Garage, Concrete, Garage Door Opener
Sewer: City Sewer/Connected
Water: City Water/Connected
Room Sizes
Dining Room: 13x12
Family Room: 22x18
Bedroom: 14x14
Bedroom 4: 12x11
Foyer: 10x5
Kitchen: 13x11
Laundry: 13x9
Living Room: 20x14
Office: 10x9
Patio: 12x12
Bedroom 2: 12x12
Bedroom 3: 11x10
Local Schools
School District: Anoka-Hennepin
Listed By / Shown By
Listed By
Agency Name: Real Estate Masters, Ltd.
Shown By
Agent Name: Amy Heidecker
Agent Phone: 1 (888) 899-4814
Estimate Your Payment
Estimated Payment
$ 2,682.91 per month $2,035.70 Principal & Interest $505.75 Property Tax $141.46 Homeowner's InsuranceChange Payment Information

Amy Heidecker
Email Me
By searching Listing Data you agree to this End User License Agreement
Disclaimer: All information deemed reliable but not guaranteed. All properties are subject to prior sale, change or withdrawal. Neither listing broker(s) or information provider(s) shall be responsible for any typographical errors, misinformation, misprints and shall be held totally harmless. Listing(s) information is provided for consumers personal, non-commercial use and may not be used for any purpose other than to identify prospective properties consumers may be interested in purchasing. Information on this site was last updated 07/22/2026. The listing information on this page last changed on 07/22/2026. The data relating to real estate for sale on this website comes in part from the Internet Data Exchange program of Delta Media Group MLS (last updated Wed 07/22/2026 6:21:06 PM EST) or RMLS-MN MLS (last updated Wed 07/22/2026 6:12:18 PM EST) or LSAR MLS (last updated Wed 07/22/2026 5:05:16 PM EST). Real estate listings held by brokerage firms other than Real Estate Masters may be marked with the Internet Data Exchange logo and detailed information about those properties will include the name of the listing broker(s) when required by the MLS. All rights reserved.
By searching Listing Data you agree to this End User License Agreement
© 2026 Regional Multiple Listing Service of Minnesota, Inc. All rights reserved.

Member Participants (and their affiliated licensees, if applicable) shall indicate on their websites that IDX information is provided exclusively for consumers’ personal non-commercial use, that it may not be used for any purpose other than to identify prospective properties consumers may be interested in purchasing, that the data is deemed reliable but is not guaranteed by MLS GRID, and that the use of the MLS GRID Data may be subject to an end user license agreement prescribed by the Member Participant’s applicable MLS if any and as amended from time to time. MLS GRID may, at its discretion, require use of other disclaimers as necessary to protect Member Participant, and/or their MLS from liability.
Based on information submitted to the MLS GRID. All data is obtained from various sources and may not have been verified by broker or MLS GRID. Supplied Open House Information is subject to change without notice. All information should be independently reviewed and verified for accuracy. Properties may or may not be listed by the office/agent presenting the information.
Privacy Policy / DMCA Notice / ADA Accessibility


This site is hosted, designed and copyright
© 1994 - 2026 by
Delta Media Group, Inc. -- Patent Pending --